
Running a growing company demands far more than home desks and video calls. Your business thrives on shared energy, rapid problem-solving, and clear purpose that isolated computer screens struggle to maintain. You quickly realize that your staff needs an inspiring physical setup where authentic team identity and daily collaboration flourish.
Choosing an intentional work environment anchors your operations in shared reality. When you give your team a dedicated destination, you establish the operational groundwork for swift execution and lasting cultural cohesion.

Why Does Physical Environment Dictate Small Business Mindset?
Physical surroundings guide how your employees think, interact, and solve difficult problems every morning. When team members work in cramped quarters with dim lighting and visual clutter, mental fatigue sets in rapidly. Walking into an open room with abundant daylight and ergonomic workstations instantly signals professionalism and respect for their craft.
Your physical setup silently communicates company values to everyone who walks through the door. Scholars at the UC Berkeley Haas School of Business observed that physical workplace layouts directly shape organizational culture, signaling company priorities and operational norms whether owners consciously plan them or not. If you want your team to think expansively and act decisively, you must construct a room that mirrors those high expectations.
Small adjustments in spatial layout alter daily communication patterns. Open sightlines encourage quick desk-side questions that resolve operational bottlenecks in seconds. When you create dedicated zones for concentrated focus and collaborative brainstorming, you validate both modes of work.
How Does Shared Architecture Spark Faster Execution?
Remote channels support basic administrative updates, but complex creative problem-solving needs physical proximity. Shared rooms unlock nuanced non-verbal communication, immediate feedback loops, and spontaneous brainstorming sessions that virtual meetings cannot match. You compress execution timelines because team members resolve friction points face-to-face across a table.
Creative output surges when colleagues occupy the same space. An empirical study published by the Stanford Graduate School of Business discovered that partner pairs collaborating in the same physical room produced 15 to 20% more ideas than pairs collaborating over video conferences. Physical presence stimulates collective focus, drawing out subtle insights that often disappear during digital calls.
Speed in a small business relies heavily on spontaneous hallway dialogue. When an account manager overhears a product developer discussing a new feature, unexpected collaboration happens naturally.
What Makes Premium Flexible Spaces Strategic for Growing Teams?
Modern small teams frequently outgrow home offices long before they want the financial liability of traditional commercial real estate. Selecting an agile private suite through established providers like BLOCK gives your growing enterprise turnkey infrastructure without restrictive multi-year contracts. This arrangement provides high-speed enterprise connectivity, fully equipped meeting suites, and daily hospitality management right away. Your brand presents a polished front to visiting clients while keeping cash flow adaptable.
Flexible commercial settings allow you to scale square footage alongside hiring cycles. Rather than guessing your real estate requirements 3 years in advance, you expand private desk capacity on demand. This agility shields your balance sheet from massive capital outlays on custom leasehold improvements. You preserve valuable working capital to invest directly in talent and product development.
Shared environments provide access to a broader community of ambitious founders and professionals. Your employees work alongside other driven teams, soaking up fresh ideas and positive professional energy. This communal atmosphere combats the social isolation common in remote work, lifting daily morale without imposing forced social activities.
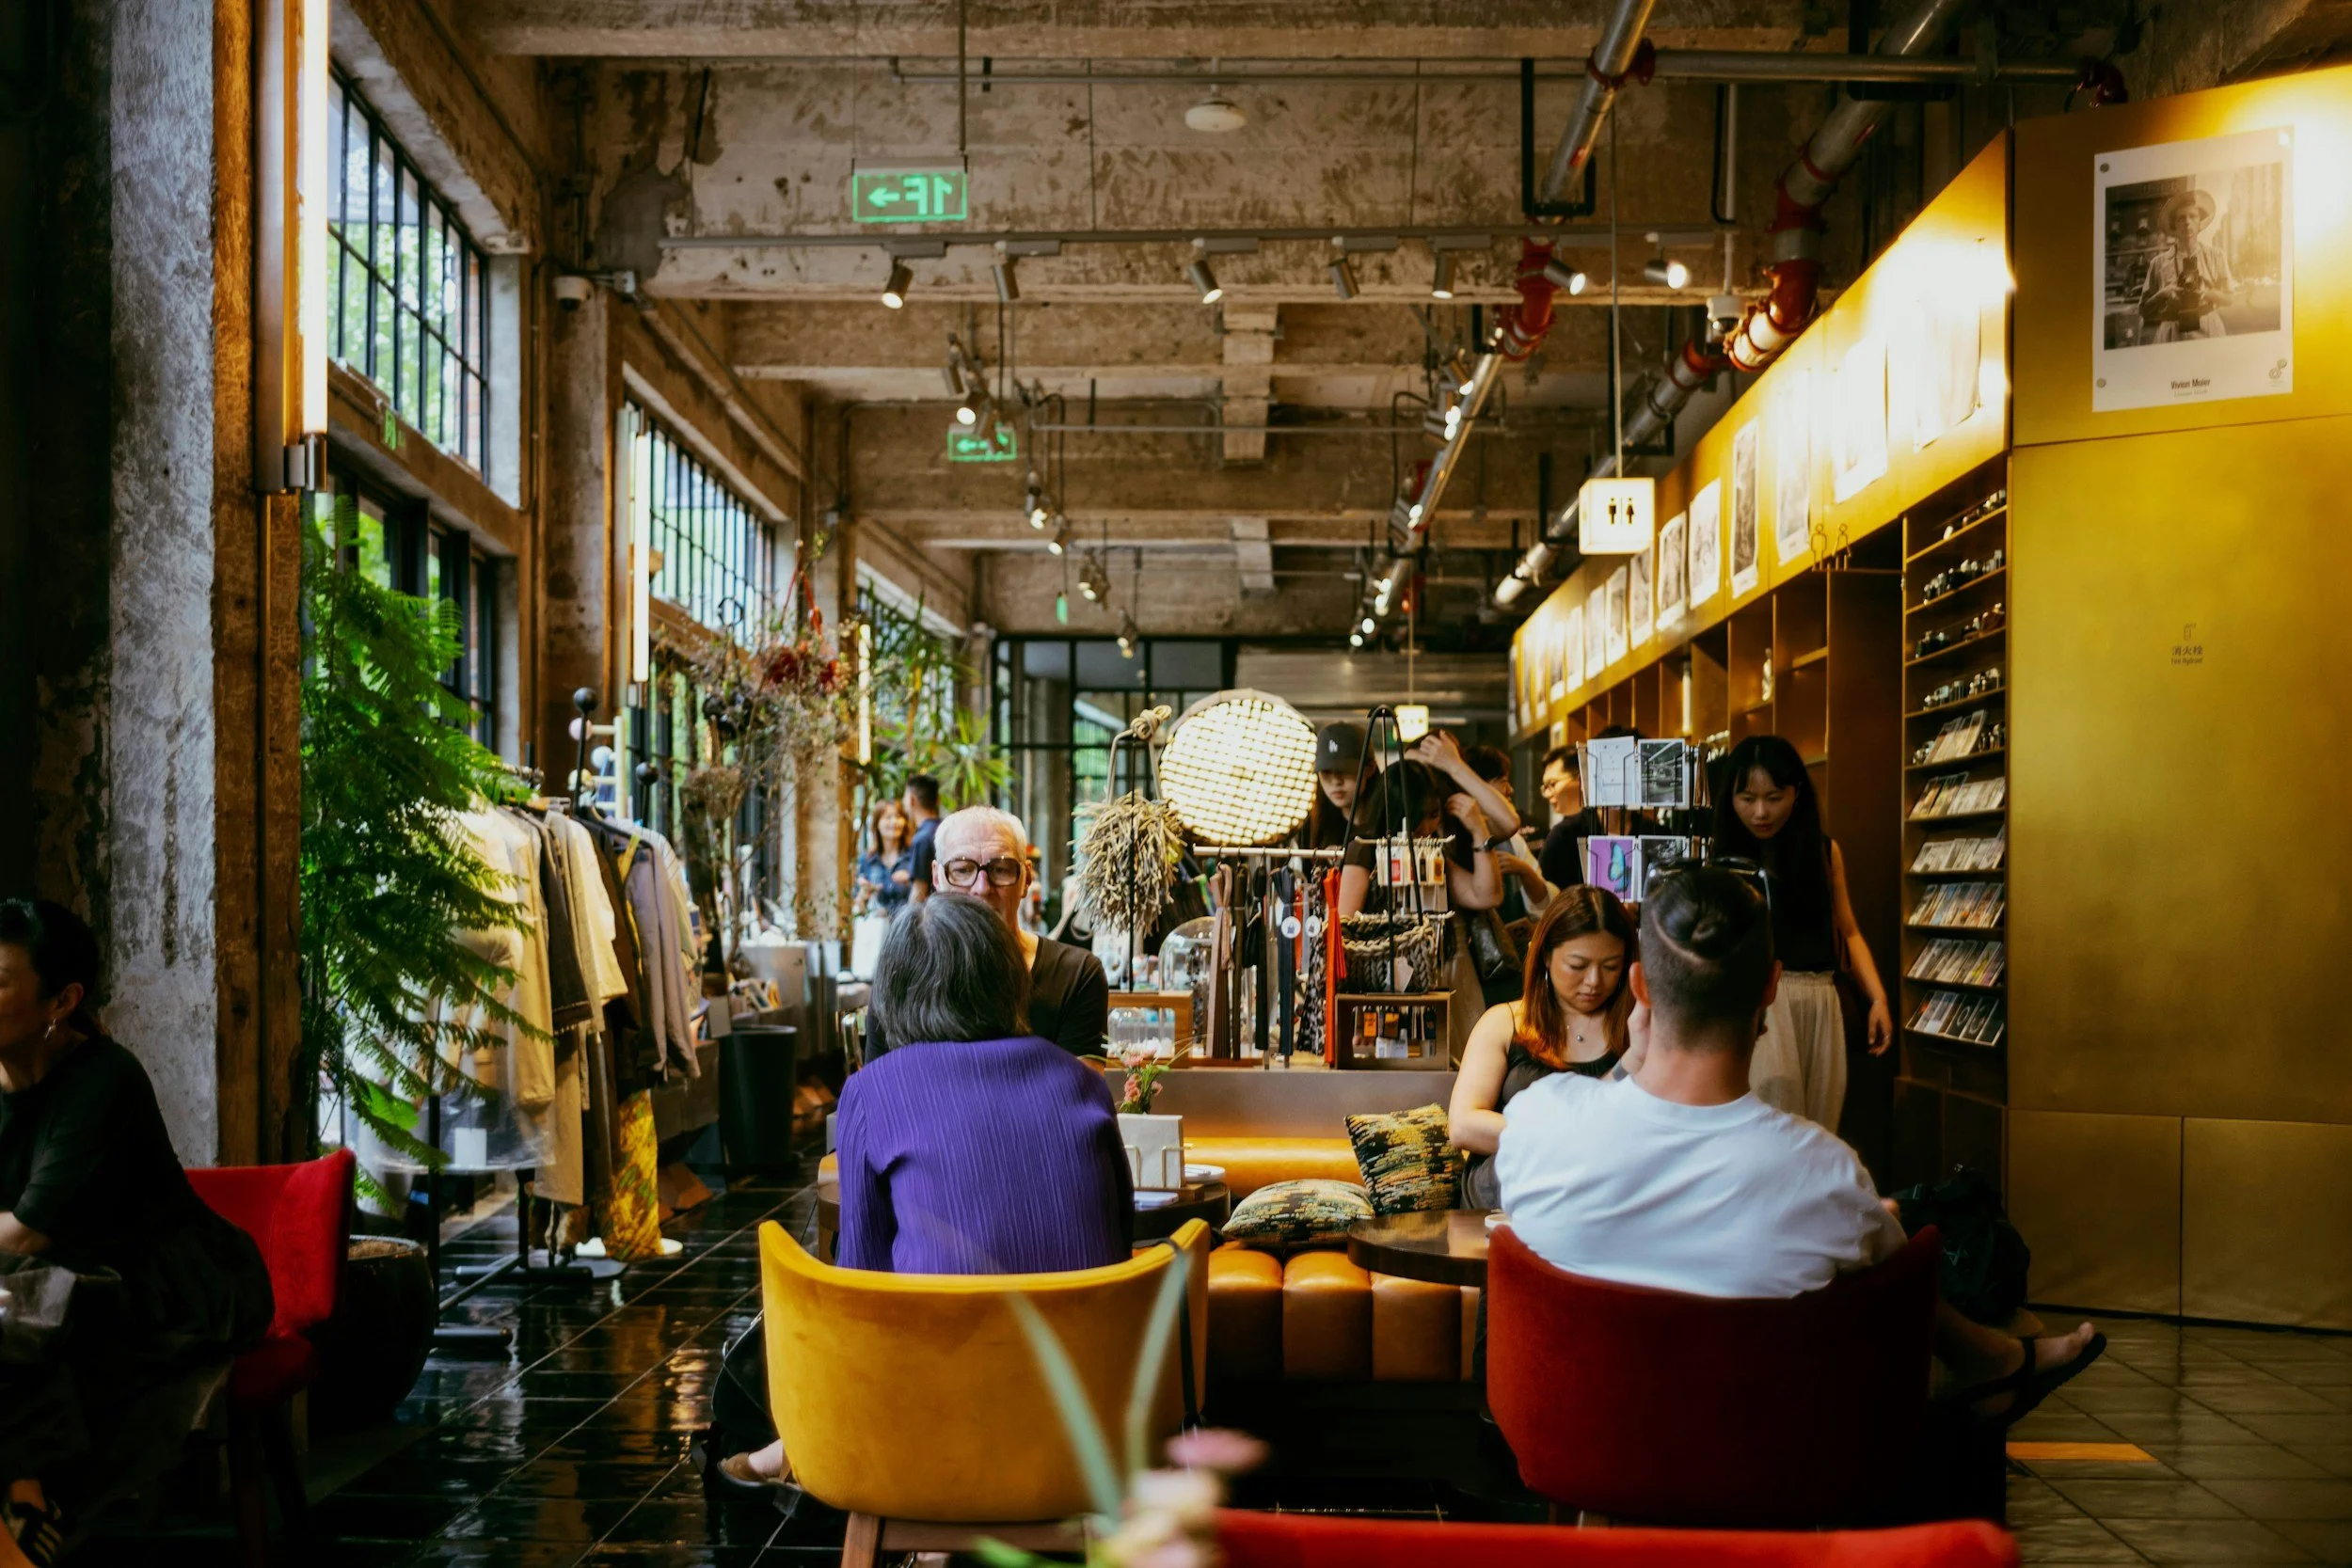
Designing Floor Plans That Support Deep Work and Collaboration
Balancing high-energy collaboration with uninterrupted focus requires deliberate architectural planning. Open floor plans build camaraderie, but uncontrolled noise quickly destroys analytical productivity. You need a balanced layout that accommodates distinct cognitive workflows throughout the business day.
Noise management protects mental bandwidth across your entire team. Strategic workplace guidelines from the U.S. General Services Administration recommends outfitting open areas with sound-absorbing materials like commercial carpet to quiet open floor plans and keep confidential conversations private inside meeting rooms. Soft textiles, acoustic ceiling baffles, and modular wall panels capture excess reverberation before it derails concentration.
Focus Zones for Individual Productivity
Dedicated quiet corners give team members permission to step away from ambient chatter. These designated spaces must prohibit phone calls, unscheduled drop-ins, and impromptu brainstorming sessions.
Silence peripheral interruptions: Equip quiet study booths with individual task lamps and comfortable high-backed chairs that block peripheral vision.
Establish clear boundaries: Post clear visual signals that identify silent areas so coworkers respect uninterrupted focus time.
Provide ergonomic seating: Offer height-adjustable standing desks so staff can maintain physical comfort during multi-hour analysis sessions.
How Do Dedicated Gathering Hubs Strengthen Daily Team Camaraderie?
Company culture grows through shared informal experiences rather than rigid corporate statements. A central kitchen island, an espresso bar, or a comfortable lounge serves as the social heart of your office. Team members gather naturally over morning coffee, creating personal rapport that builds deep professional trust.
When colleagues know each other as individuals, cross-departmental collaboration flows effortlessly. People communicate honestly, offer help unprompted, and navigate project setbacks with mutual grace. These casual connections create an emotional safety net that keeps your staff engaged during intense operational periods.
Informal gathering spots welcome visiting clients and partner organizations into your company world. When external guests witness an engaged, collaborative atmosphere firsthand, their confidence in your operational capability surges.
Balancing Team Autonomy With Meaningful In-Person Rituals
Transitioning to an intentional in-person model does not require abandoning modern workplace flexibility. Top-performing small enterprises build predictable rhythm by combining personal autonomy with designated group collaboration days. You respect individual schedules while protecting communal moments that fuel strategic momentum.
Establish 2 or 3 anchor days each week when everyone works under the same roof. Reserve these shared days for sprint kickoffs, creative reviews, and cross-functional planning sessions. Keep solo administrative tasks for independent work days so your team extracts maximum value from shared in-person hours. This thoughtful cadence prevents commute fatigue and maximizes collaborative output.
How Can You Audit and Upgrade Your Workspace Experience?
Transforming your workplace does not require an immediate, costly relocation. You can dramatically improve team execution by evaluating how your current layout supports daily operational tasks.
Begin by observing where friction occurs in your existing space. Track which areas sit empty and which conference rooms remain perpetually overbooked.
Analyze how people walk through your facility and where spontaneous conversations naturally occur. Reposition common resources like printers, water coolers, and snack stations to encourage healthy social cross-pollination.
Map high-traffic routes: Relocate noisy kitchen appliances away from primary work pods to minimize continuous acoustic disruptions.
Reposition central hubs: Place casual seating near natural light sources to encourage comfortable midday discussions.
Clear visual pathways: Remove bulky dividers that block sightlines between collaborative departments to strengthen team alignment.
Investing in an intentional physical workplace elevates your entire operational trajectory. Surrounding your staff with purposeful design, functional collaborative zones, and a supportive professional community builds lasting employee engagement. Your company establishes unmistakable credibility in the marketplace, equipping your business to execute bold ideas and achieve sustainable growth.